

RAMS: Risk Assessment and Method Statement With a Full Example
A RAMS (risk assessment and method statement) is a task-specific safety document that pairs two things: a risk assessment that identifies the hazards of one job and the controls chosen, and a method statement that turns those controls into a step-by-step sequence of work. Contractors write it before non-routine work, and the client or principal contractor reviews it before the job starts.
Most RAMS that land on a site manager's desk fail in the same way. They are long, they are generic, and the method statement does not match the risk assessment stapled to it. The controls say "exclusion zone," but no step in the sequence says who sets it up, where, or when it is removed.
This guide fixes that. You will get a clear split between what the law requires and what is industry custom, the ten sections a usable RAMS needs, a complete worked RAMS for a rooftop plant replacement with a crane lift, and a 12-point checklist for reviewing a contractor's RAMS before you accept it.
A Crane Lift Booked for Saturday
Picture an office building (a fictional example). The old air-handling unit on the flat roof has failed, and a mechanical contractor will replace it on a Saturday, when the building is empty. A mobile crane will stand in the car park, lift the old unit down and the new one up. The roof has a parapet on two sides only and three old plastic rooflights.
On Thursday the contractor emails a 14-page RAMS. Page one has the wrong site address. The risk assessment lists "working at height" with the control "harness to be worn," but the roof has no anchor points. The method statement says "crane to lift unit into position," with no mention of who plans the lift, where the crane sets up, or how the car park is closed.
The facilities manager has two options: sign it because the crane is booked, or send it back. This guide is about making the second option fast and routine, and about writing a RAMS that would have been accepted the first time.
What Is a RAMS?
A RAMS is a combined document with two parts that answer two different questions. The risk assessment answers "what could go wrong and what will we do about it?" The method statement answers "in what order will we do the work, with what people and equipment, so those controls actually happen?"
| Part | Question it answers | Typical content |
|---|---|---|
| Risk assessment | What are the hazards of this task, who could be harmed, how serious is it, and which controls bring the risk down? | Hazard list, people at risk, risk rating before and after controls, controls chosen by the hierarchy of controls |
| Method statement | How will the work be done safely, step by step? | Scope, sequence of work, plant and equipment, people and competence, permits, PPE, emergency arrangements, sign-off |
The term is most common in UK and Irish construction, but international contractors and clients use it worldwide. Other names you will see: "safe system of work," "work method statement," "task risk assessment and method statement," or simply "method statement."
The two parts must agree. Every control in the risk assessment should appear as an action in a step of the method statement, with a person responsible. If a control has no step, it will not happen.
Is RAMS a Legal Requirement?
No regulation in Great Britain requires a document called a "RAMS" or a "method statement." What the law requires is a risk assessment and safe, planned work. A RAMS is the common way contractors show they have done both for a specific task.
The duties behind a RAMS are these:
| Duty | Legal source | What it requires |
|---|---|---|
| Risk assessment | Management of Health and Safety at Work Regulations 1999, reg. 3 | A "suitable and sufficient" assessment of risks to employees and to others affected by the work. With five or more employees, the significant findings must be recorded. Review it when it may no longer be valid or there has been a significant change. |
| Construction phase plan | CDM 2015, reg. 12 | The principal contractor draws up a plan setting out the health and safety arrangements and site rules before the site is set up, and keeps it under review. Contractor RAMS usually feed into this plan. |
| Lifting operations | LOLER 1998, reg. 8 | Every lifting operation must be properly planned by a competent person, appropriately supervised and carried out safely. |
| Work at height | Work at Height Regulations 2005, reg. 6 | Avoid work at height where reasonably practicable; otherwise prevent falls; where a fall risk remains, minimise the distance and consequences. |
The UK Health and Safety Executive's roof work guidance puts it plainly: "A 'method statement' is the common way to help manage work on roofs and communicate the precautions to those involved." Common, not mandatory. But in practice most clients and principal contractors make a RAMS a contract condition, so for a contractor it is effectively required to get on site.
Outside the UK the same logic usually applies: the legal duty is to assess risk and control it, and the RAMS format is one tidy way to show that for a single task. Check your own jurisdiction's rules for named documents. If you work under ISO 45001, a RAMS is a practical record of operational planning and control for a specific task.
RAMS vs Risk Assessment, Method Statement, JSA, Lift Plan and Permit to Work
A RAMS sits between the site-wide risk assessment and the permit issued on the day. Mixing these documents up is the main reason RAMS become bloated.
| Document | Scope | Who writes it | When | Main purpose |
|---|---|---|---|---|
| General risk assessment | Whole workplace or activity type | Employer, with competent help | Before work; reviewed on change | Legal risk assessment duty |
| RAMS | One task or work package | The contractor doing the work | Before the task; reviewed by client or principal contractor | Agree how this job will be done safely |
| Job safety analysis (JSA) | One task, broken into steps | Supervisor and crew | Before the task, often for routine or repeated jobs | Hazards per step; often used inside a RAMS |
| Lift plan | One lifting operation | A competent person (often the lifting contractor) | Before the lift | Meet the planning duty for lifts (LOLER reg. 8 in the UK) |
| Permit to work | One task, one shift or one day | Issued by the site's authorized person | On the day, before work starts | Confirm the conditions are safe now and authorize the start |
A simple way to remember it: the RAMS says how the work will be done; the permit confirms that today the conditions are in place to do it that way. A permit should reference the approved RAMS, not replace it.
When Do You Need a RAMS?
You need a RAMS when a task is non-routine, high-risk or done by a contractor whose methods the site does not already control. Routine, low-risk work covered by a standard procedure does not need its own RAMS.
Typical triggers:
- Work at height, especially on roofs, scaffolds or anything covered by a working at height checklist
- Lifting operations with cranes, hoists or telehandlers
- Hot work, confined space entry, work on live or isolated electrical systems
- Demolition, excavation, structural alterations
- Work near the public, roads, live traffic or occupied areas
- Contractor work on a client site, where the client must see how risks to its own people are managed
- Any task where conditions may change during the job
If you manage contractors, set the rule in your contractor safety management process: which work needs a RAMS, who reviews it, and how many working days before the start it must be submitted.
What Goes in a RAMS: 10 Sections
A usable RAMS has ten sections. Each one answers a question the reviewer will otherwise ask by email.
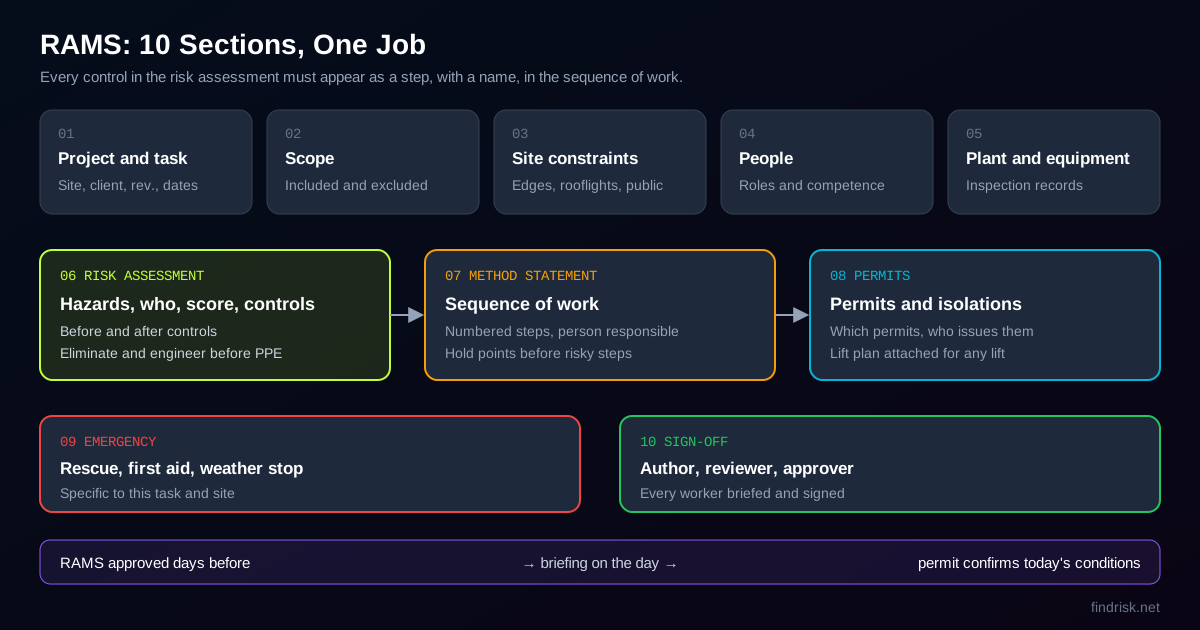
- Project and task details. Site address, client, contractor, task title, document number, revision, date, planned start and finish.
- Scope of work. What is included and, just as useful, what is excluded. "Replace AHU-2; ductwork modifications are a separate RAMS."
- Site information and constraints. Access, working hours, occupied areas, fragile surfaces, overhead lines, ground conditions, existing hazards the client has told you about.
- People and competence. Named supervisor, roles (crane operator, slinger/signaller, lift supervisor, fitters), and the training or cards each role needs.
- Plant, equipment and materials. Crane, accessories, access equipment, tools, hazardous substances, with inspection and certification status.
- Risk assessment. Hazards, people at risk, rating before controls, controls, rating after controls. Use your site's method (5x5 matrix, Fine-Kinney or similar).
- Sequence of work (method statement). Numbered steps from arrival to handover, with the control and responsible person in each step and hold points where work must stop for a check.
- Permits and isolations. Which permits are needed (hot work, roof access, isolation) and who issues them.
- Emergency and rescue arrangements. First aid, fire, rescue from height, crane failure, weather stop criteria, nearest hospital.
- Communication and sign-off. Author, reviewer, approver, and a briefing record signed by every worker before the job.
Worked Example: RAMS for a Rooftop HVAC Unit Replacement
This is a complete, filled RAMS for the fictional office roof job from the opening scenario. It is an illustration of structure and level of detail, not a template to copy without checking your own site, plant and law.
1. Project and task details
| Field | Entry |
|---|---|
| Site | Office building, 3 storeys, flat roof (fictional) |
| Task | Remove failed air-handling unit AHU-2 (approx. 1.8 t) and install new unit (approx. 1.6 t) using a mobile crane |
| Contractor | Mechanical contractor (lifting subcontracted to a crane hire company with its own lift plan) |
| Document | RAMS-024, revision 2 |
| Date of work | Saturday, 07:00–17:00, building closed |
2. Scope
Included: isolation and disconnection of AHU-2, removal by crane, setting the new unit on the existing frame, reconnection and commissioning. Excluded: ductwork changes, roof membrane repairs (separate RAMS).
3. Site constraints
- Parapet on north and east edges only; south and west edges open.
- Three plastic rooflights within 6 m of AHU-2. Treat as fragile.
- Car park is the only crane position; it is above an underground drainage run (client to provide drawing).
- Public footpath along the west side of the car park.
4. People and competence
| Role | Requirement |
|---|---|
| Site supervisor | Named; holds the RAMS and leads the briefing |
| Lift planner / supervisor | Competent person from the crane hire company; writes the lift plan |
| Crane operator | Trained and certified for the crane type |
| Slinger/signaller | Trained; one on the roof, radio contact with the operator |
| Fitters (2) | Trained in the edge protection and isolation steps |
5. Plant and equipment
Mobile crane with current thorough examination report; lifting accessories examined and tagged; temporary edge protection system for the open edges; rooflight covers; barriers and signs for the car park and footpath; radios; lockable electrical isolator.
6. Risk assessment (5x5: likelihood x severity, before and after controls)
| Hazard | Who | Before | Controls | After |
|---|---|---|---|---|
| Fall from open roof edge | Fitters, slinger | 4 x 5 = 20 | Temporary edge protection on south and west edges installed before any other roof work; work kept inside protected area | 1 x 5 = 5 |
| Fall through rooflight | Fitters, slinger | 3 x 5 = 15 | Rooflights covered with secured, load-rated covers and barriered before work; no access within 2 m without cover in place | 1 x 5 = 5 |
| Load falls or swings during lift | Anyone below or on roof | 3 x 5 = 15 | Lift plan by competent person; examined accessories; tag lines; no one under the load; lift stopped above wind limit in lift plan | 1 x 5 = 5 |
| Crane overturns (ground failure) | Operator, public | 2 x 5 = 10 | Crane position and outrigger mats per lift plan; drainage run checked against client drawing; area clear of the run | 1 x 5 = 5 |
| Public struck in car park or footpath | Public | 3 x 4 = 12 | Car park closed; footpath diverted with barriers and marshal during lifts | 1 x 4 = 4 |
| Electric shock during disconnection | Fitters | 3 x 4 = 12 | Isolation under the site's isolation procedure, lock and tag, test for dead before work | 1 x 4 = 4 |
| Manual handling of panels and parts | Fitters | 3 x 2 = 6 | Two-person lifts, components lifted by crane where possible | 2 x 2 = 4 |
| Weather (wind, rain, ice) | All | 3 x 4 = 12 | Forecast checked day before and at start; work stops at the limits set in the lift plan and on wet or icy roof | 1 x 4 = 4 |
The scores are illustrative. They show that the high risks were reduced by physical controls (edge protection, covers, exclusion zones), not by PPE or signage alone. Our risk assessment guide explains the scoring steps.
7. Sequence of work
| Step | Action | Responsible | Hold point |
|---|---|---|---|
| 1 | Sign in, check permits issued (roof access, electrical isolation), weather check | Supervisor | Do not start without permits |
| 2 | Briefing on this RAMS and the lift plan; all workers sign | Supervisor | No signature, no work |
| 3 | Close car park, set barriers, divert footpath | Supervisor + marshal | Walk-round check |
| 4 | Install edge protection on south and west edges, working from the protected north-east corner | Fitters | Supervisor inspects before step 5 |
| 5 | Cover and barrier the three rooflights | Fitters | Supervisor inspects |
| 6 | Isolate AHU-2, lock and tag, test for dead, disconnect | Electrician | Isolation recorded on permit |
| 7 | Crane sets up per lift plan; lift supervisor confirms ground and outriggers | Lift supervisor | Lift supervisor go/no-go |
| 8 | Rig and lift old unit to ground; no one under the load; tag lines used | Slinger, operator | Stop if wind exceeds lift plan limit |
| 9 | Lift new unit onto frame, land, secure, unhook | Slinger, fitters | Unit secured before unhooking |
| 10 | Crane de-rigs; car park remains closed until crane leaves | Lift supervisor | |
| 11 | Reconnect, remove locks under the permit, commission | Fitters, electrician | Permit closed out |
| 12 | Remove rooflight covers and edge protection last, in reverse order; clear site, hand back | Supervisor | Client sign-off |
8. Permits
Roof access permit and electrical isolation permit issued by the client's authorized person on the day. The lift plan is attached to this RAMS and referenced in the permit.
9. Emergency arrangements
First aider on site; fire procedure as per building; rescue from height not expected because work stays inside edge protection, but supervisor carries the site rescue plan; if the crane develops a fault with a load suspended, follow the lift plan's contingency; nearest hospital and access route listed.
10. Sign-off
Author (contractor supervisor), reviewer (client's facilities manager or safety advisor), approver (contractor's manager). Briefing sheet with every worker's name, signature and date.
How to Review a Contractor's RAMS: 12 Checks
A RAMS review is quick if you check the right things in the right order. Reject or return the document if any of these fail:
- Site name, address and task match this job, not a previous one.
- The scope says what is excluded.
- Site-specific hazards you told the contractor about (fragile roofs, asbestos, live services, public areas) appear in the risk assessment.
- High risks are controlled by elimination or engineering controls first, not PPE alone.
- Every control in the risk assessment appears in a numbered step with a responsible person.
- Hold points exist before the riskiest steps.
- Named roles have stated competence (cards, certificates, training).
- Plant and lifting equipment have current inspection or examination records.
- A lift plan by a competent person is attached for any lift with a crane or hoist.
- Required permits are listed and who issues them is clear.
- Emergency and rescue arrangements are specific to this task, not "call 999."
- There is a briefing and signature record for the workers who will do the job.
If you review RAMS often, keep this list as a checklist and record the result for each submission. Patterns of the same failures from the same contractor are useful evidence for your prequalification decisions.
Common RAMS Mistakes
1. A generic template with the name changed
The document lists hazards for work the contractor will not do and misses the hazards this site has. It is dangerous because reviewers learn to skim, and the one site-specific hazard that matters gets lost.
2. The method statement does not match the risk assessment
Controls appear in the risk table but not in the steps. On the day, workers follow the steps, so the missing controls do not happen.
3. Harness as the only control for an open edge
A harness with nothing to anchor to is not a control. The Work at Height Regulations order is avoid, prevent, then minimise. Edge protection prevents the fall; a harness only limits it.
4. Treating the RAMS as permission to start
A RAMS is approved days before the work. Conditions on the day (weather, other trades, a live system) are checked by the permit to work. Without that check, an approved RAMS can be followed into an unsafe situation.
5. No review when the job changes
The crane is swapped for a larger one, or the work moves to a weekday with the building occupied. Both change the risk. UK law requires the risk assessment to be reviewed after a significant change, and the method statement must change with it.
6. Workers never see it
The RAMS sits in the site office. The people doing the job never get the briefing. A RAMS that is not briefed and signed is paperwork, not a safe system of work.
How FindRisk Supports RAMS Work
FindRisk does not write RAMS for you, and the task-specific thinking has to come from the people who know the job. Where it helps is in the parts around it.
You can build the risk assessment section with the app's Fine-Kinney risk assessment, so every hazard has a consistent score before and after controls. During the walk-round before work, you can mark hazards on photos of the roof, the crane position or the car park and get an AI analysis of what the photo shows. You can also use the AI checklist generator to turn the 12 review checks above into a reusable checklist for every contractor submission.
After the site check, FindRisk produces a professional report in seconds, which you can attach to the RAMS file as evidence of the pre-start inspection. It runs on iOS and Android, so the supervisor can do this on the roof, not back in the office.
Frequently Asked Questions
Is RAMS a legal requirement in the UK?
No law names a document called a RAMS. The legal duties are to carry out a suitable and sufficient risk assessment (Management of Health and Safety at Work Regulations 1999, regulation 3), record its significant findings if you have five or more employees, and plan high-risk work such as lifting operations and work at height. A RAMS is the usual way to show you have met those duties for a specific task, and many clients make it a contract condition.
Who should write a RAMS?
The contractor or team that will do the work should write it, led by someone who knows the task and the site, such as the supervisor or project engineer, with help from a safety advisor. The people who will do the work should be involved, because they know how the job is actually done. The client or principal contractor reviews it but should not write it for the contractor.
Who signs a RAMS?
Usually three groups sign: the author (contractor supervisor or manager), the reviewer or approver on the client or principal contractor side, and every worker who will do the task, after the briefing. The workers' signatures confirm they were briefed on the method and controls. The exact sign-off roles are normally set in the client's contractor management procedure.
How long is a RAMS valid?
There is no fixed validity period in law. A RAMS is valid for the task, site and conditions it describes. It must be reviewed when something significant changes, such as the method, equipment, people, location or site conditions, or after an incident. For long jobs many sites also set a periodic review, for example at each phase of the work.
What is the difference between a RAMS and a permit to work?
A RAMS plans how a task will be done safely and is approved before the work. A permit to work is issued on the day by an authorized person to confirm that the specific conditions, such as isolations, gas tests or weather, are in place right now, and it authorizes work to start. The permit should reference the approved RAMS.
Can I use a generic RAMS template?
You can use a template for the structure, but the content must be specific to the task and site. Reviewers commonly reject RAMS that carry another site's name, list hazards that do not apply, or miss known site hazards. A good template has fixed headings and empty fields that force site-specific answers.
Conclusion
A RAMS is not a legal form; it is the evidence that a contractor has assessed a specific job and planned how to do it safely. The risk assessment chooses the controls, and the method statement turns each control into a step with a name next to it. If those two parts agree, and the people doing the work have been briefed, the document does its job.
Write it for the site, not for the filing cabinet. Use the ten sections, keep the sequence of work concrete, attach the lift plan where there is a lift, and let the permit to work confirm conditions on the day. When you review someone else's RAMS, the 12 checks in this guide will catch most of what goes wrong.
Download FindRisk to run the pre-start walk-round, score the hazards with Fine-Kinney and attach a photo-based inspection report to every RAMS you approve.
Try FindRisk
Ready to modernize your safety workflow?
Conduct AI-powered risk assessments, generate reports instantly, and keep your team safe — anywhere, anytime.