
Workplace Traffic Management Plan: Steps and a Filled Example
A workplace traffic management plan is the written arrangement for how vehicles and people move around a site without meeting in the wrong place: the routes each one uses, how they are kept apart, where and how they cross, how reversing, loading and visiting drivers are handled, who enforces the rules, and when the plan is reviewed. It turns the transport part of your risk assessment into a layout and a set of rules.
Workplace vehicles kill people every year. HSE's provisional figures for 2025/26 count 126 workers killed in work-related accidents in Great Britain; 24 of them were struck by a moving vehicle, the second largest group after falls from height (31) (HSE, Work-related fatal injuries in Great Britain). Most of those deaths happen in ordinary yards, docks and car parks, not on the public road.
Most pages on this topic are blank templates: a list of headings and boxes. This guide links each part of the plan to the legal text in the UK, the US and Türkiye, gives a six-step method for building one, applies the hierarchy of controls to traffic, and ends with a filled plan for one distribution yard, with a site sketch and Fine-Kinney scores before and after.
A Yard Where Everyone Crosses Everyone
Picture a regional distribution center. This is a fictional example built for this guide. A single warehouse has eight loading bays on its south face, a staff and visitor car park in the southwest corner, an outdoor storage area for forklifts on the east side and a row of waste skips by the fence. Around 60 truck movements arrive and leave each day through one gate.
The new safety advisor stands in the yard for a shift and notes what happens. Staff walk from the car park straight across the truck road because the office door is on the far side. Visiting drivers park at a bay, climb down and walk along the back of the trailers to hand their paperwork in at the goods-in window. One driver pulls forward while a forklift is still inside the trailer, and the forklift driver brakes on the dock edge. The pedestrian door next to the main roller door opens straight onto the route forklifts use to leave the building. The skip truck reverses past the smoking shelter once a week with nobody watching.
None of this is unusual, and none of it is visible in a risk assessment that lists "vehicle movements" as one line. The site needs a traffic management plan: a drawing of where everything goes, and rules that make the drawing true.
What Is a Workplace Traffic Management Plan?
A workplace traffic management plan is a site-specific document, usually a marked-up site plan plus a few pages of rules, that sets out how pedestrians and vehicles circulate safely on premises you control. HSE groups workplace transport safety under three headings: safe site, safe vehicle and safe driver (HSE, Introduction to workplace transport safety). The traffic management plan is mainly the "safe site" part, with the rules that drivers and pedestrians follow on it.
It sits beside several documents that are easy to confuse with it:
| Document | What it covers | How it relates to the plan |
|---|---|---|
| Workplace transport risk assessment | Hazards and risks of every transport activity, including loading, unloading and less frequent tasks | The plan is how you carry out its controls |
| Traffic management plan | Routes, segregation, crossings, parking, reversing, loading, visitors, roles, review | The subject of this guide |
| Traffic control plan | In common usage, signs, cones and flaggers for work on or next to a public road | Different setting; use road-works rules for that |
| Site rules / driver induction sheet | The short version given to drivers, visitors and contractors at the gate | Extracted from the plan |
| Forklift or vehicle pre-use checks | Whether each vehicle is fit to drive today | "Safe vehicle"; kept separate from the plan |
If you have not done the underlying assessment, start with our guide to conducting a risk assessment. HSE says the transport risk assessment must consider all workplace transport activities, such as loading and unloading, and should not forget less frequent tasks such as changing a waste skip or visits by delivery drivers (HSE).
What the Law Requires: UK, US and Türkiye
None of the three systems below requires a document with the exact title "traffic management plan." All three require the outcome the plan delivers: a workplace organized so that people and vehicles can move safely, with marked routes and separation.
| Topic | UK | US (OSHA) | Türkiye |
|---|---|---|---|
| General duty | Workplace (Health, Safety and Welfare) Regulations 1992, reg. 17(1): workplace organized so pedestrians and vehicles can circulate safely | 1910.176(a): safe clearances where mechanical handling equipment is used | İşyeri Bina ve Eklentileri Yönetmeliği Ek-1 item 62: outdoor workplaces and roads arranged for safe pedestrian and vehicle traffic |
| Suitable routes | Reg. 17(2): routes suitable, sufficient in number, in suitable positions and of sufficient size | 1910.176(a): aisles and passageways kept clear and in good repair | Ek-1 items 36–37: all routes including loading places and ramps sized for safe movement; pedestrian and material routes sized for users |
| Separation | Reg. 17(3): vehicle routes separated from doors, gates and pedestrian routes that lead onto them; sufficient separation where routes are shared | 1910.178(m)(1): trucks not driven up to anyone standing in front of a fixed object | Ek-1 item 38: enough distance between vehicle routes and doors, pedestrian routes, corridors and stairs; item 35(f): separate pedestrian doors next to vehicle doors where needed |
| Marking | Reg. 17(4): routes marked where necessary | 1910.176(a): permanent aisles and passageways appropriately marked | Ek-1 items 37–38: routes clearly marked |
| Driving rules | Covered by site rules and the risk assessment | 1910.178(n): plant speed limits, about three truck lengths' spacing, slow down and sound the horn at cross aisles and blind spots | Covered by site rules and the risk assessment |
| Reversing | HSE guidance: avoid where possible | 1926.601(b)(4) (construction): obstructed rear view needs a reverse alarm or an observer | Covered by the risk assessment |
| Risk assessment | MHSWR 1999 reg. 3 | No written risk assessment duty in the standards cited | 6331 sayılı Kanun Madde 10; review periods in the Risk Değerlendirmesi Yönetmeliği Madde 12 |
Two notes. In the UK, reg. 17(2) applies only so far as reasonably practicable to workplaces that are not new, modified, extended or converted, so older sites may have to work with the layout they have. In Türkiye, the İşyeri Bina ve Eklentileri Yönetmeliği does not apply to temporary or mobile sites such as construction (Madde 2(2)(b)); those fall under the Yapı İşlerinde İş Sağlığı ve Güvenliği Yönetmeliği. HSE publishes separate construction traffic management guidance, and our construction site safety inspection checklist covers site traffic during inspections.
How to Build the Plan in 6 Steps
Step 1: Survey the site as it is used
Walk the site at shift change, at the busiest delivery hour and after dark. Record every vehicle type (trucks, vans, forklifts, cars, bicycles, the skip truck) and every group on foot (staff, visitors, visiting drivers, contractors, cleaners). Watch where people actually walk. HSE's advice is that pedestrian routes should follow the paths people would naturally take (HSE, Separating pedestrians and vehicles); a fence across a shortcut that nobody planned for usually gets climbed or walked around.
Step 2: Map the conflict points
On a site plan, mark every place where a pedestrian route meets a vehicle route, every reversing manoeuvre, every blind corner, every door that opens onto a vehicle route, and every place where a driver leaves the cab. Score each one. In the worked example below we use the Fine-Kinney method; the Fine-Kinney method guide explains the scales.
Step 3: Design the routes
Start with vehicles: where they enter, where they go, where they park and where they leave. A properly designed and signed one-way system, where it is achievable, removes most reversing and head-on meetings (HSE workplace transport checklist, Section 2). Then draw separate pedestrian routes, with barriers where needed, including at building entrances and exits. Put crossings where people need to cross, mark and sign them, and make sure drivers and pedestrians can see clearly in all directions there (HSE). Check that routes are wide enough, firm and even, free of obstructions, without sharp or blind bends, and lit well enough for the work at the time it happens (HSE Section 2).
Step 4: Write the rules
Rules cover what the layout cannot: speed limits, right of way at junctions, where visiting drivers wait, how reversing is controlled, how trailers are secured during loading, which areas are closed to pedestrians, and parking. HSE's management checklist expects site rules to be written down and given to supervisors, drivers, contractors and visiting drivers (HSE workplace transport checklist, Section 1). Keep them short enough to fit on one sheet handed over at the gate.
Step 5: Assign roles
Name who owns the plan, who controls the gate, who briefs visiting drivers, who acts as banksman or signaller (trained and authorized, as HSE expects for construction (HSE)), and who supervises the yard. HSE's checklist also asks whether there is enough supervision, whether unsafe behaviour is challenged by managers, whether the underlying reasons for it are investigated, and whether drivers have enough time to work without rushing (HSE Section 1).
Step 6: Communicate, check and review
Brief staff, put the site plan at the gate and in the drivers' room, send the rules to hauliers before their first visit, and walk the yard against the plan. Review it when the layout, the vehicles, the volume or the shift pattern changes, after any incident or near miss, before the dark months, and when contractors bring their own vehicles on site. In Türkiye, the risk assessment the plan rests on must also be renewed at most every 2, 4 or 6 years depending on the hazard class, and earlier after changes or an accident or near miss (Risk Değerlendirmesi Yönetmeliği Madde 12).
Choosing Controls: The Hierarchy Applied to Traffic
Traffic controls follow the same order as any other hazard: remove the meeting first, then separate, then protect, and rely on rules and hi-vis clothing last. The hierarchy of controls guide explains the levels; this table applies them to the usual traffic conflicts. It is our synthesis of the HSE pages cited in this guide.
| Level | Traffic examples | Typical weakness |
|---|---|---|
| Eliminate the conflict | One-way loop so trucks never reverse on the road; drivers' room at the gate so drivers never walk the yard; office door moved to the car park side | Needs space and sometimes building work |
| Separate in space | Fenced pedestrian walkways; separate pedestrian and vehicle gates; no-pedestrian zone behind loading bays | Barriers get damaged and gaps appear |
| Separate in time | Skip exchange and yard sweeping only when the yard is closed to pedestrians; deliveries booked outside shift change | Breaks down when schedules slip |
| Engineer the crossing | Marked, signed and lit crossings with clear sight lines; guardrails at building exits; mirrors at blind bends; speed humps | Only works where people actually cross |
| Vehicle aids | Reversing alarms, cameras, mirrors; trailer restraints or key handover to stop drive-away | Alarms become background noise |
| Rules and supervision | Speed limit, right of way, banksman for reversing, site induction | Depends on enforcement every day |
| PPE | High-visibility clothing | Makes people easier to see; does not stop a vehicle |
A plan built mainly from the bottom two rows is a set of instructions, not a layout. If most of your controls are signs and hi-vis vests, go back to Step 3.
A Filled Plan for One Distribution Yard
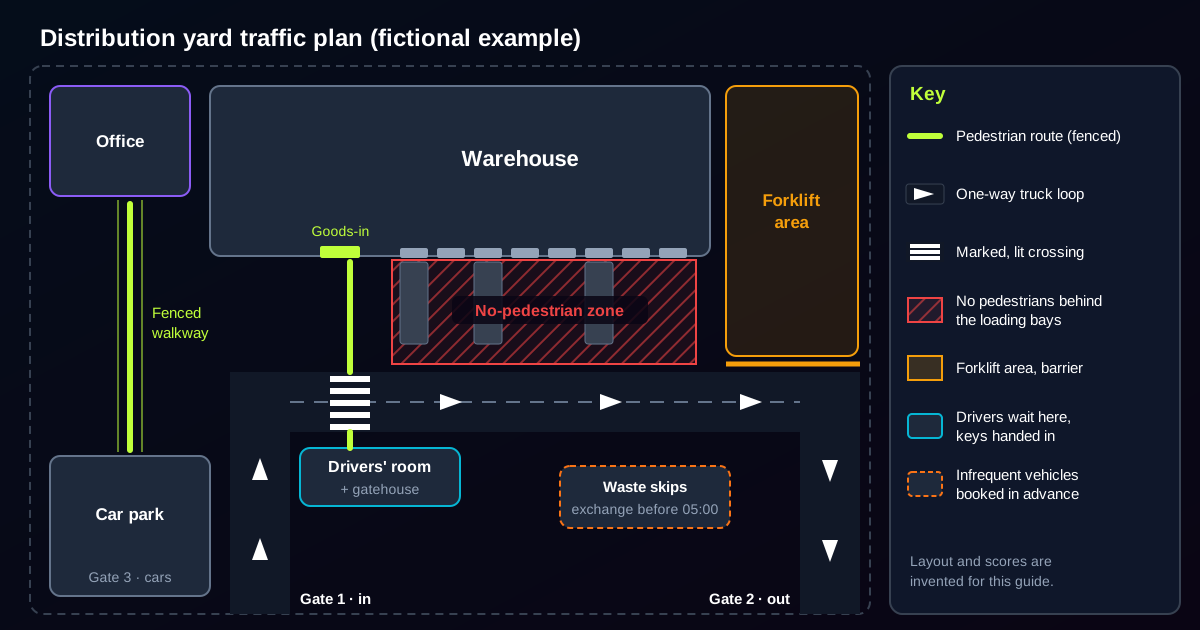
This is the plan the safety advisor wrote for the fictional distribution center described above. The site, vehicle numbers, findings and scores are invented for this guide.
1. Site and users
- Vehicles: about 60 trucks a day (articulated and rigid), parcel vans, 4 counterbalance forklifts outdoors, staff and visitor cars, a weekly skip truck.
- Pedestrians: about 80 staff per shift, visitors, visiting drivers, cleaning and maintenance contractors.
- Hours: two shifts, trucks from 05:00 to 22:00, yard dark for the first and last two hours in winter.
2. Conflict points and scores
Fine-Kinney scores use the 1976 Kinney and Wiruth scales (P = probability, E = exposure, C = consequence; R = P × E × C). Before = as found; after = with the controls in section 3.
| # | Conflict point | Before (P × E × C = R) | Main control | After (P × E × C = R) |
|---|---|---|---|---|
| 1 | Pedestrian door opens straight onto the forklift exit route | 6 × 6 × 15 = 540, very high | Guardrail pen outside the door so people step out sideways behind a barrier; vision panel in the door | 0.5 × 6 × 15 = 45, possible |
| 2 | Staff cross the truck road from the car park to the office | 3 × 6 × 15 = 270, high | Office entrance moved to the car park side; fenced walkway; no crossing needed | 0.2 × 6 × 15 = 18, acceptable |
| 3 | Visiting drivers walk behind trailers to the goods-in window | 3 × 6 × 15 = 270, high | Drivers' room at the gate; paperwork handled there; one marked crossing to goods-in | 0.5 × 6 × 15 = 45, possible |
| 4 | People walk behind trucks reversing onto the bays | 3 × 6 × 15 = 270, high | No-pedestrian zone behind the bays, fenced at both ends; reversing alarms; trained banksman when the zone is entered | 0.5 × 6 × 15 = 45, possible |
| 5 | Truck pulls away while a forklift is inside the trailer | 3 × 6 × 15 = 270, high | Key handover at the gate before loading starts; key returned only when the dock signs off | 1 × 6 × 15 = 90, substantial |
| 6 | Skip truck reverses past the smoking shelter | 3 × 3 × 15 = 135, substantial | Shelter moved; skip exchange booked before 05:00 with the area coned off and a banksman | 0.5 × 3 × 15 = 22.5, possible |
Item 5 stays "substantial" on purpose. A key handover depends on discipline at the gate, so the plan records a mechanical trailer restraint on the bays as the next step and keeps the item on the yard inspection until it is fitted.
3. Routes and layout
- Vehicle route: one-way loop. Trucks enter at Gate 1, check in at the gatehouse, drive along the yard road and reverse straight onto the allocated bay, then leave through Gate 2. No other reversing on the road.
- Cars: Gate 3 serves the car park only. No car access to the truck road.
- Pedestrian routes: fenced walkway from the car park to the office along the west side of the building; guardrails at every building door that opens towards a vehicle route.
- Crossing: one marked, signed and lit crossing between the drivers' room and the goods-in window, with a clear view along the road in both directions.
- No-pedestrian zone: the apron behind the bays, marked and fenced at both ends.
- Forklift area: the outdoor storage area on the east side, separated from the truck road by barriers; forklifts cross the road only at one marked point, after stopping.
- Lighting: extra lighting on the north corner and at the crossing, checked each October.
4. Rules
- Site speed limit as posted at the gate; trucks give way to forklifts at the marked crossing point, and everyone gives way to pedestrians on the crossing.
- Drivers hand over their keys at the gate, wait in the drivers' room and do not enter the dock or the apron.
- Nobody enters the no-pedestrian zone while a truck is moving on or off a bay. If someone must enter, the banksman stops the truck first.
- Forklift drivers follow the OSHA-style driving rules the site has adopted: look in the direction of travel, slow down and sound the horn at blind corners and the crossing, keep about three truck lengths behind another truck.
- Skip exchanges, sweeper runs and contractor vehicles are booked with the yard supervisor and follow a short method statement.
- Hi-vis clothing is worn by everyone outside the building and the car park.
5. Roles
| Role | Responsibility |
|---|---|
| Site manager | Owns the plan and approves changes to the layout |
| Yard supervisor | Daily yard check against the plan, bay allocation, booking of skip and contractor vehicles |
| Gatehouse | Check-in, key handover, site rules sheet to every new driver, drivers' room |
| Banksmen (trained and named) | Control entry into the no-pedestrian zone and any non-standard reversing |
| Safety advisor | Monthly walk of the plan, incident and near-miss review, annual review |
6. Review
Review dates: annual, plus after any change to the layout or the vehicle fleet, after any incident or near miss in the yard, when a new haulier or contractor starts, and in October before the dark months. Each review starts with a yard walk at the busiest hour.
Loading Docks, Reversing and Visiting Drivers
Three parts of the plan cause most of the serious conflicts, and they deserve their own section in it.
Reversing. HSE says reversing is a major cause of fatal accidents and should be avoided where possible (HSE). Where it cannot be avoided, keep pedestrians out of the reversing area, and use mirrors, cameras, reversing alarms and trained banksmen where vehicles reverse near people. On US construction sites, a vehicle with an obstructed rear view must have a reverse alarm audible above the surrounding noise, or reverse only when an observer signals that it is safe (29 CFR 1926.601(b)(4)).
Loading and unloading. HSE's checklist asks for loading areas away from passing traffic and pedestrians, on flat and firm ground, with vehicles braked and stabilized, and with a system that prevents trucks being driven away while they are being loaded or unloaded (HSE workplace transport checklist, Section 6). Drivers should be kept in a safe place away from the vehicle, or in a marked safe area if they need to watch the loading. Where the need to go onto the load area cannot be eliminated, provide safe access.
Visiting drivers. HSE's "Delivering safely" factsheet says the sites and companies involved should exchange information about the main risks and agree who does what, that the driver should receive safety information before each delivery or collection, and that drivers should have a designated safe area with access to toilets and refreshments. If the parties cannot agree on significant safety issues, "the delivery or collection should not take place" (HSE, Delivering safely). Contractors who bring their own vehicles fit into the same arrangement; see our contractor safety management framework.
For the indoor side of the same operation (racking, aisles, dock levellers, forklift checks), use our warehouse and logistics safety checklist.
Common Mistakes in Traffic Management Plans
1. A plan that is only a list of rules
The document says "pedestrians must use designated walkways," but nobody drew the walkways. Rules without a layout leave people to guess, and they guess the shortest path.
2. Routes drawn where people do not walk
A walkway that adds two minutes to the walk from the car park will be ignored. Survey the natural paths first, then put the route on them or remove the reason for the shortcut.
3. Forgetting the doors
A door that opens straight onto a vehicle route puts a person in front of a moving vehicle with no warning to either of them. UK reg. 17(3) and Türkiye's Ek-1 items 35 and 38 address exactly this. A guardrail that turns the person sideways before the route, and a vision panel in the door, cost little.
4. Leaving out infrequent vehicles
Skip trucks, tankers, sweepers, cranes and contractor vans arrive rarely and often reverse into places nobody planned for. HSE names waste skip changes as an example of a less frequent task to include in the assessment.
5. Treating hi-vis and alarms as the main control
They make people and vehicles easier to notice. They do not keep them apart. If most of the plan's controls are PPE, signs and alarms, the layout has not been designed.
6. No owner and no review
Yards change: a new rack line, a second car park, a seasonal temporary marquee. A plan with no named owner and no review trigger describes a site that no longer exists within a year.
How FindRisk Supports Workplace Traffic Management
A traffic management plan is only as good as the yard on a busy morning. FindRisk lets the safety advisor generate a yard inspection checklist with AI from the plan's own sections: gate check-in and key handover, walkway barriers, crossing markings and lighting, the no-pedestrian zone, door guardrails, reversing controls, skip and contractor bookings. Each item is answered on a phone in the yard, with a photo attached.
Photos can be marked up to show the hazard: the gap in the walkway fence, the faded crossing, the driver standing behind the trailer. Each finding can be scored with the Fine-Kinney method in the app, so the conflict points are ranked the same way at every review, and the report for the site manager is produced in seconds with the photos and actions in one document. FindRisk is available on iOS and Android.
Frequently Asked Questions
What should a workplace traffic management plan include?
A workplace traffic management plan should include a marked site plan with vehicle and pedestrian routes, crossings, parking and no-go zones; the rules for speed, right of way, reversing, loading and visiting drivers; named roles for the gate, the yard and banksmen; how the rules are communicated to drivers and contractors; and the review dates and triggers. Base it on a transport risk assessment of every vehicle activity, including infrequent ones.
Is a traffic management plan a legal requirement?
The document title is not required by name in the UK, US or Turkish rules cited here, but the outcome is. UK reg. 17 of the Workplace Regulations 1992 requires a workplace organized so pedestrians and vehicles can circulate safely; OSHA 1910.176 and 1910.178 set clearances, markings and truck driving rules; Türkiye's İşyeri Bina ve Eklentileri Yönetmeliği requires safe, marked and separated routes. A written plan is the practical way to show you meet them.
Who is responsible for the traffic management plan?
The employer is responsible for organizing the workplace so traffic moves safely and for assessing the risks. In practice, the plan should name one owner, usually the site or operations manager, with defined roles for the gatehouse, yard supervisor and banksmen. Where hauliers and contractors are involved, HSE says the parties should exchange information about the main risks and agree who does what before the delivery.
What is the difference between a traffic management plan and a traffic control plan?
A workplace traffic management plan covers vehicles and people moving inside premises you control, such as a yard, warehouse, factory or depot. In common usage, a traffic control plan describes the signs, cones, barriers and flaggers used for work on or next to a public road. A construction project may need both: one for the site itself and one for the road works at its entrance.
How often should a workplace traffic management plan be reviewed?
Review it whenever something changes: the layout, the vehicle types, the delivery volume, the shift pattern, a new haulier or contractor, or after any incident or near miss. A yearly review and a check before the dark months are sensible defaults. In Türkiye, the underlying risk assessment must be renewed at most every 2, 4 or 6 years by hazard class, and earlier after changes or accidents.
How far should pedestrian walkways be from vehicles?
The regulations ask for sufficient separation without a single distance: UK reg. 17(3) requires sufficient separation where routes are shared, and Türkiye's Ek-1 asks for enough distance between vehicle routes and doors or pedestrian routes. HSE's walkway factsheet gives one figure: guardrails should be set back at least 500 mm from the kerb. Wider margins are needed where vehicles swing out, reverse or carry overhanging loads.
Conclusion
A workplace traffic management plan answers a simple question: where do vehicles go, where do people go, and what happens at the places they meet? The answer is mostly a drawing. Remove the meetings you can with a one-way loop, a drivers' room and doors on the right side of the building; separate the rest with walkways, barriers and no-pedestrian zones; and only then add rules, alarms and hi-vis.
In the fictional distribution yard, six conflict points scored between 135 and 540 before the plan. Five of them dropped to "possible" or below with layout changes, and the one that stayed "substantial" has a named next step. That is what a plan should look like: specific, drawn, owned and reviewed.
Download FindRisk to turn your plan into a yard inspection checklist, mark up what you find in photos, and send the site manager a scored report before the next delivery wave.
Try FindRisk
Ready to modernize your safety workflow?
Conduct AI-powered risk assessments, generate reports instantly, and keep your team safe — anywhere, anytime.